Lawrenceville, NJ
The Lawrenceville School
Branding the heart of a campus The Lawrenceville School’s new Tsai Field House brought athletics, dining, and social life together in a $179 million, 253,000-square-foot facility. Our challenge was to give this large, multipurpose building a visual character rooted in the New Jersey school’s traditions and spirit.
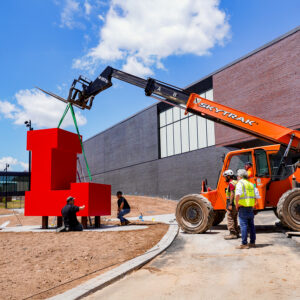
A 10-foot-tall sculptural “L” greets students and visitors approaching the building.
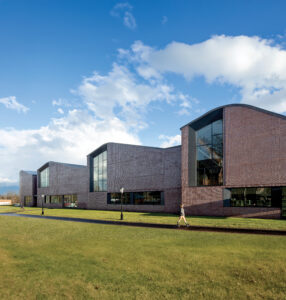
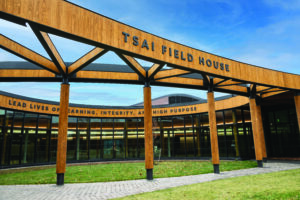
We worked with school leadership and Sasaki Architects to develop an identity, signage, environmental design, and donor recognition program.
A series of overhead friezes incorporating Lawrenceville mottoes encircle the facility's main courtyard.
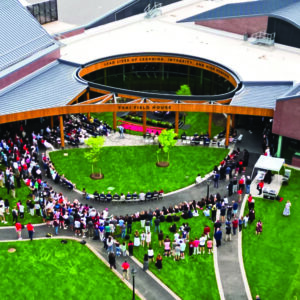
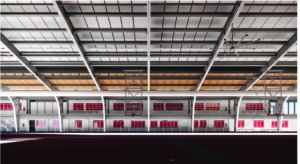
An aerial shot of the courtyard, taken on dedication day.
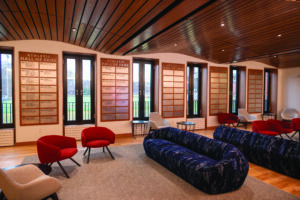
Inscriptions in the athletic hall of fame room.
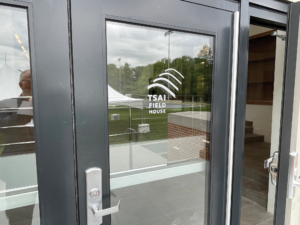
We developed a logo for the Tsai Field House that incorporates the facility's distinctive roofline.
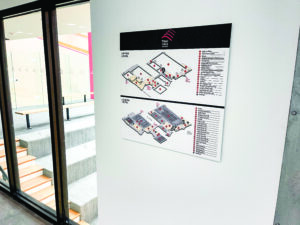
The wayfinding program features an expanded view of the two linked structures.

An athletic Spirit Wall mural greets visiting teams.
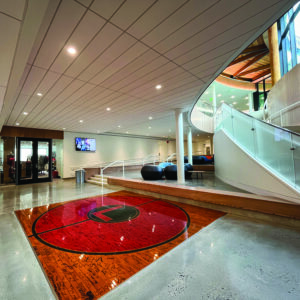
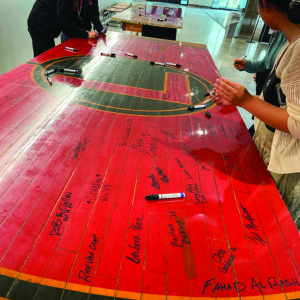
We repurposed the jump circle from the previous gym, insetting it into the floor.
Students signed the floor on dedication day.
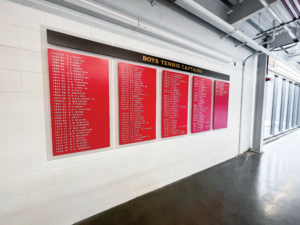
A Captains' Board display features team captains going back to the 1860s.

New exterior signage connects the old and the new.
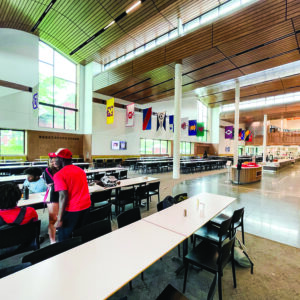
The dining hall features flags representing each of the residential houses.

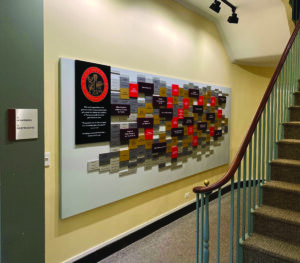
Delivery and installation of a main donor recognition panel.
the modular system allows for annual updates. Panel sizes correspond to levels of giving.
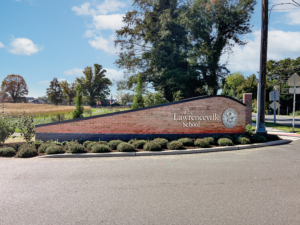
Our work included the design of campus entry gates, created to echo the roofline of the Tsai Field House. All elements connect a major new gathering place with the school’s broader identity.
Designers
Alexander Isley
Carol Mihelik
David Cushman
Thomas Solano